
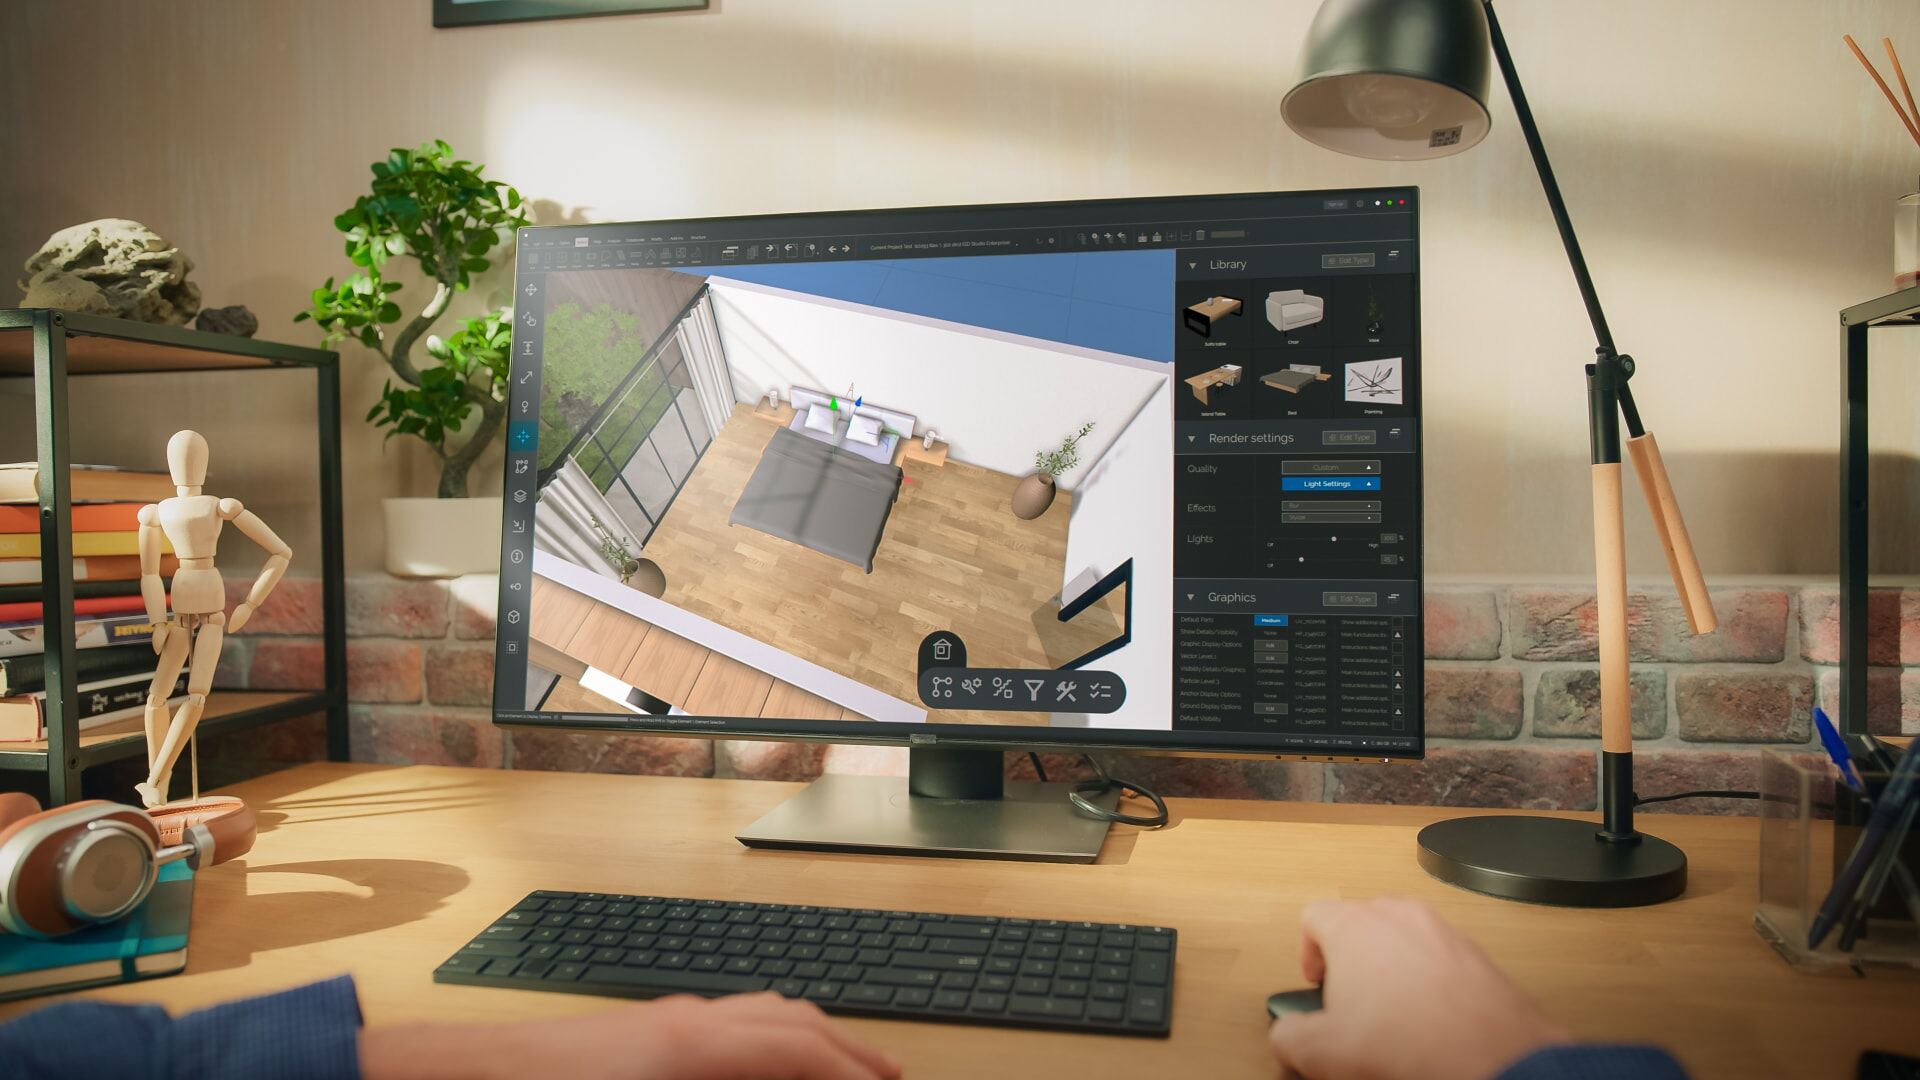
Space Planning & 3DVisualisation in Surrey →See It Before It's Built
Walk through your new home on screen before a wall moves, so every decision is made with confidence.
Book your complimentary site visit5.0 on Google · 26 years' experience
26 years
International experience
BIID
Registered interior designer
SBID
Accredited
7× Best of Houzz
Design & Service, 2016–2021
5.0
Google rating
The Service
What is space planning & 3d visualisation?
Space planning works out how a room or home should be laid out. 3D visualisation shows you exactly how it will look.
Together, they're the most effective way to avoid costly mistakes. Floorplans test how furniture, circulation and storage fit; sample boards bring materials and colours together; 3D renders and elevations show the finished result in detail.
Space planning, sample boards, layouts, floorplans and 3D visualisations form our concept design stage, followed by 3D renders and elevations in design development. Decisions on bespoke joinery, fitted furniture, lighting and finishes are made jointly at this stage.
For many clients, seeing their home in 3D is the moment the project becomes real, and the point at which they can sign off with complete confidence.
Why it Matters
The cost of getting it wrong
Without proper planning and visuals, decisions are made on guesswork.
Furniture that doesn't fit
Pieces bought without a plan often block circulation or overwhelm the room.
Surprises on completion
A finish that looked right on a sample can look very different across a whole wall.
Costly changes
Changing a layout mid-build is far more expensive than changing a drawing.
Miscommunication
Builders working without clear drawings make assumptions.
Our Process
From vision to reveal
- 01
Consultation
A complimentary site visit to understand your aspirations, lifestyle and scope.
- 02
Engagement
Once you're happy with the vision, scope and contract, we begin.
- 03
The Brief
A clear vision, overall style, space requirements and preliminary budget.
- 04
Concept Design
Space planning, sample boards, layouts, floorplans and 3D visualisations.
- 05
Design Development
3D renders, elevations, bespoke joinery, lighting and finishes.
- 06
Procurement
Sourcing bespoke, high-end furniture, fixtures and equipment.
- 07
Installation
Gülçin coordinates and oversees the installation, keeping you informed.
- 08
Reveal
Your finished space is handed over.
Happy to work with your own builder, or we can recommend trusted tradespeople and specialists.
What You Gain
The benefits
Confident decisions
See the result before committing to build or buy.
Fewer changes on site
Problems solved on screen, not in plaster.
Better use of space
Layouts tested and refined until they work.
Clear briefs for trades
Drawings and elevations that builders can follow.
Materials seen together
Sample boards show how finishes work as a palette.
Shared vision
Everyone sees the same plan: you, your family and your builder.
In Detail
What's included
Deliverables are tailored to the project and agreed in the proposal.
Related services: Interior Architecture, Interior Design, Kitchen & Bathroom Design
Floorplans and layouts
Measured layouts showing furniture, circulation and storage.
Sample boards
Physical or digital boards bringing together materials, colours and finishes.
3D visualisations
Realistic renders showing how the finished space will look.
Elevations
Detailed wall elevations for joinery, kitchens, bathrooms and feature walls.
Lighting layouts
Lighting positions planned alongside the furniture and layout.
Residential and commercial
Used for homes and commercial spaces alike.
Common Questions
Space Planning & 3D Visualisation FAQs
Can I buy space planning and 3D visualisation on its own?
+
Get in touch to discuss your project; scope and fees are confirmed in a proposal after the consultation.
How realistic are the 3D renders?
+
Renders are produced to show the finished space as accurately as possible, including materials, lighting and furniture.
Can I make changes after seeing the visuals?
+
Yes. That's the point: design development allows the scheme to be refined before anything is built.
Do I need floorplans already?
+
No. We can work from a site visit and measurements, or from existing architectural drawings.
How much does it cost?
+
Fees are based on project scope and complexity, typically a fixed fee or a percentage of construction cost. You receive a detailed proposal after the complimentary consultation, so you know exactly where you stand before committing.
Is the first consultation free?
+
Yes. Every project begins with a complimentary site visit and project appraisal, at no cost to you.
How long will my project take?
+
Timelines depend on scope, lead times and building work. Your programme is discussed at the consultation and confirmed in your proposal.
How do payments work?
+
A deposit of 50% of the agreed fee is taken at the Engagement stage, once you have approved the vision, scope and contract.
Do you offer an emergency or same-day service?
+
We are a design studio rather than an emergency service. Call 07540 520716 or send an enquiry and we'll come back to you.
Begin Your Project
Your space planning & 3d visualisation project, handled
Start with a complimentary site visit and project appraisal. No cost, no obligation, just a clear next step.
Prefer to talk? Call 07540 520716
BIID Registered · SBID Accredited · 5.0 on Google