
Interior Architecturein Surrey That MakesYour Home Flow
Get the bones of your home right first: the layout, proportions and detailing, so everything that follows looks better and works better.
Book your complimentary site visit5.0 on Google · 26 years' experience
26 years
International experience
BIID
Registered interior designer
SBID
Accredited
7× Best of Houzz
Design & Service, 2016–2021
5.0
Google rating
The Service
What is interior architecture?
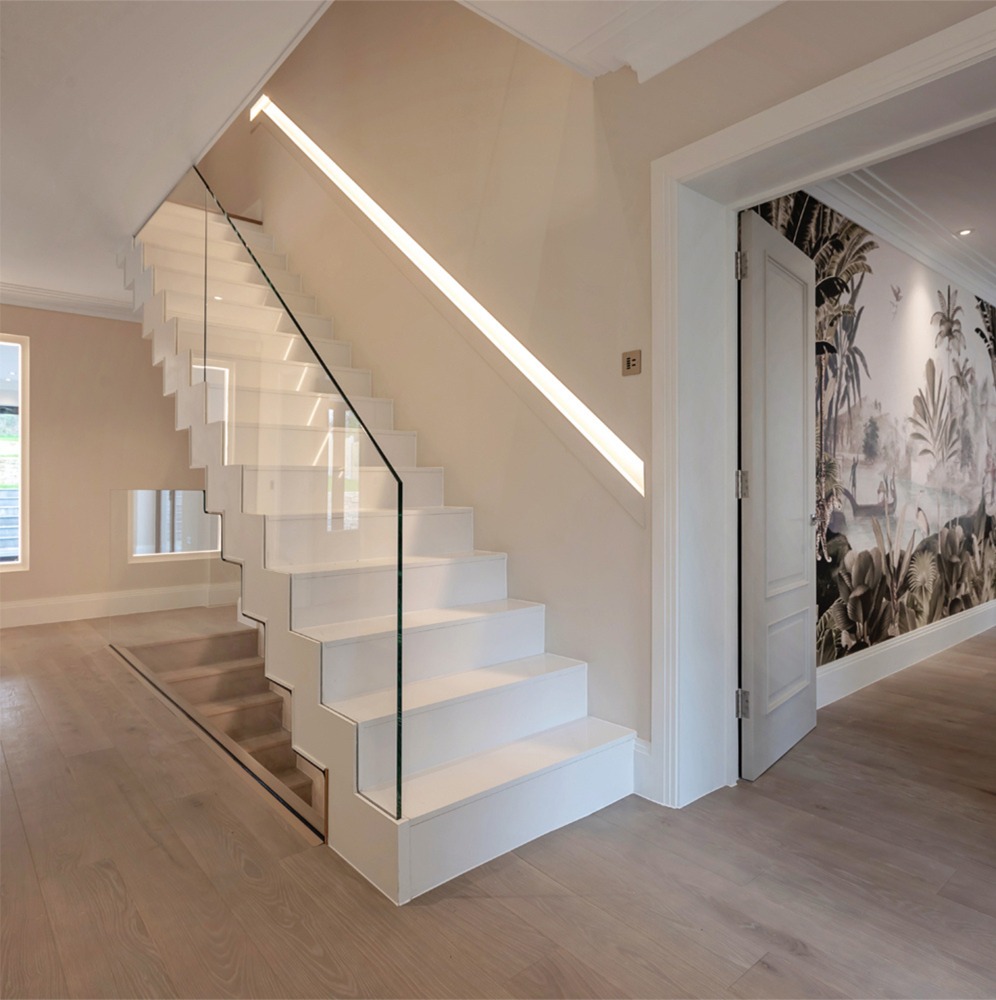
Interior architecture deals with the structure of a space from the inside: walls, openings, ceiling heights, circulation, joinery and the architectural details that give a room its character.
Gülçin is a qualified architectural interior designer. That training means she looks at a home the way an architect would, thinking about proportion, sightlines and how one space connects to the next, while never losing sight of how it will feel to live in.
Interior architecture is where many of the most valuable decisions are made. Moving a doorway, widening an opening, re-planning a kitchen-diner or adding bespoke built-in joinery can transform how a home works at a fraction of the cost of an extension.
We work alongside your architect and builder, or with trusted tradespeople we regularly work with, so that the design intent is carried through accurately on site.
Why it Matters
The cost of getting it wrong
Most layout problems are cheap to fix on paper and expensive to fix in plaster.
Rooms that don't connect
Awkward circulation and dead-end spaces mean parts of the house are rarely used.
Lost storage
Without planned joinery, clutter takes over and beautiful rooms stop feeling calm.
Detailing left to chance
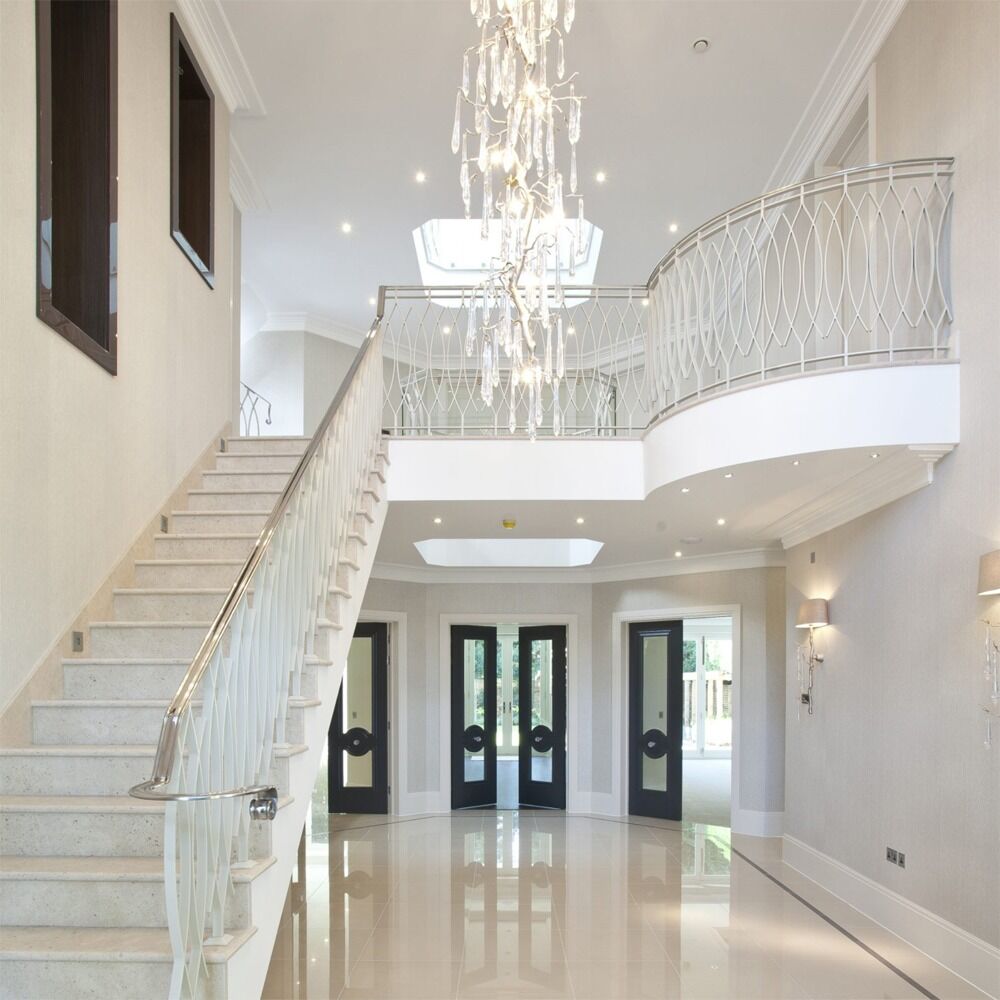
Skirtings, architraves, ceilings and junctions decided on site often look unresolved and cheapen an otherwise luxurious finish.
Late changes
Changing walls, electrics or plumbing once work has started causes delays and cost overruns.
Our Process
From vision to reveal
- 01
Consultation
A complimentary site visit to understand your aspirations, lifestyle and scope.
- 02
Engagement
Once you're happy with the vision, scope and contract, we begin.
- 03
The Brief
A clear vision, overall style, space requirements and preliminary budget.
- 04
Concept Design
Space planning, sample boards, layouts, floorplans and 3D visualisations.
- 05
Design Development
3D renders, elevations, bespoke joinery, lighting and finishes.
- 06
Procurement
Sourcing bespoke, high-end furniture, fixtures and equipment.
- 07
Installation
Gülçin coordinates and oversees the installation, keeping you informed.
- 08
Reveal
Your finished space is handed over.
Happy to work with your own builder, or we can recommend trusted tradespeople and specialists.
What You Gain
The benefits
Better use of every square metre
Layouts re-planned around how you live, often unlocking space you didn't know you had.
A home that flows
Clear sightlines and connected spaces that make the whole house feel larger and calmer.
Built-in storage
Bespoke joinery designed into the architecture rather than added as an afterthought.
Fewer surprises on site
Detailed drawings give builders clear instructions, reducing guesswork and variations.
Character with function
Architectural details that suit the property, from period mouldings to crisp contemporary lines.
Joined-up design
Interior architecture and decoration designed together, so nothing has to be compromised later.
In Detail
Interior architecture in detail
Our interior architecture work is documented through floorplans, elevations and 3D visuals so you can see the result before work begins.
Related services: Space Planning & 3D Visualisation, Interior Design, Kitchen & Bathroom Design
Space planning and reconfiguration
Re-planning rooms, moving or adding openings, and creating open-plan or broken-plan living.
Bespoke joinery
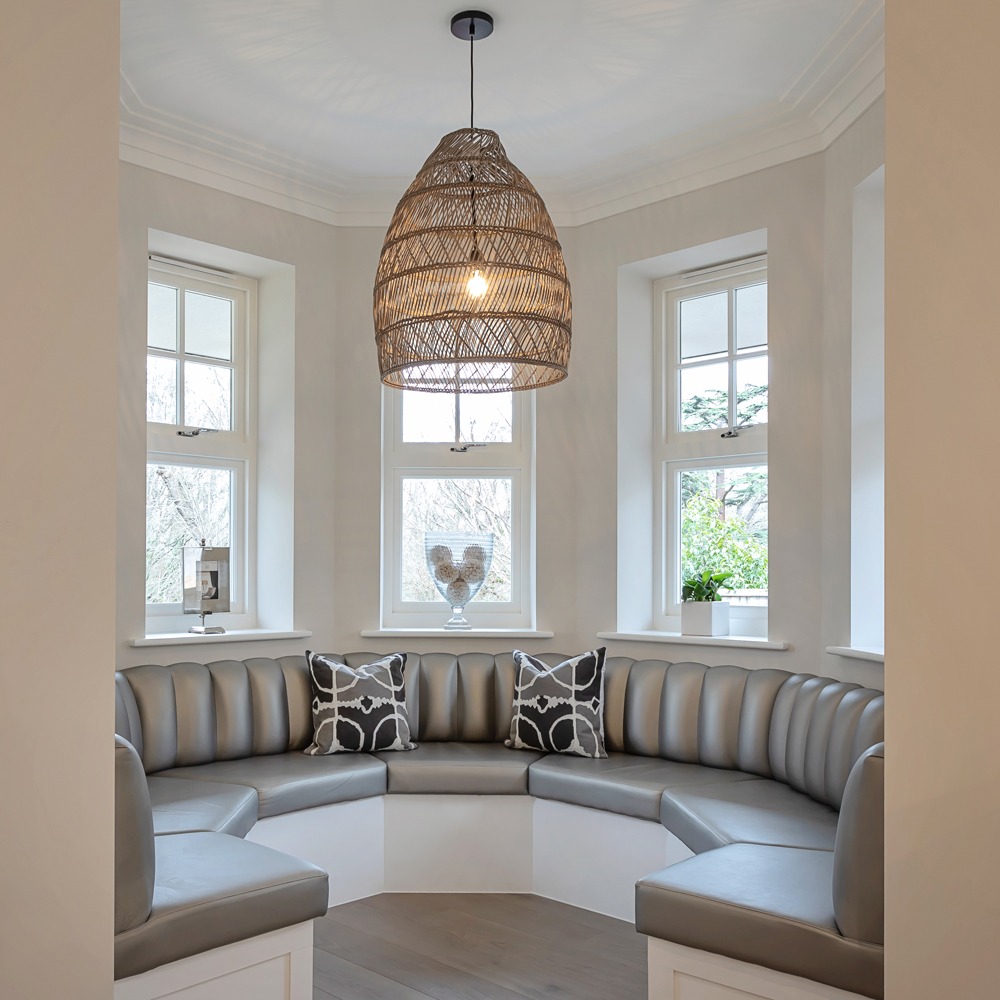
Kitchens, wardrobes, media walls, libraries and window seats designed to the millimetre.
Ceilings and lighting integration
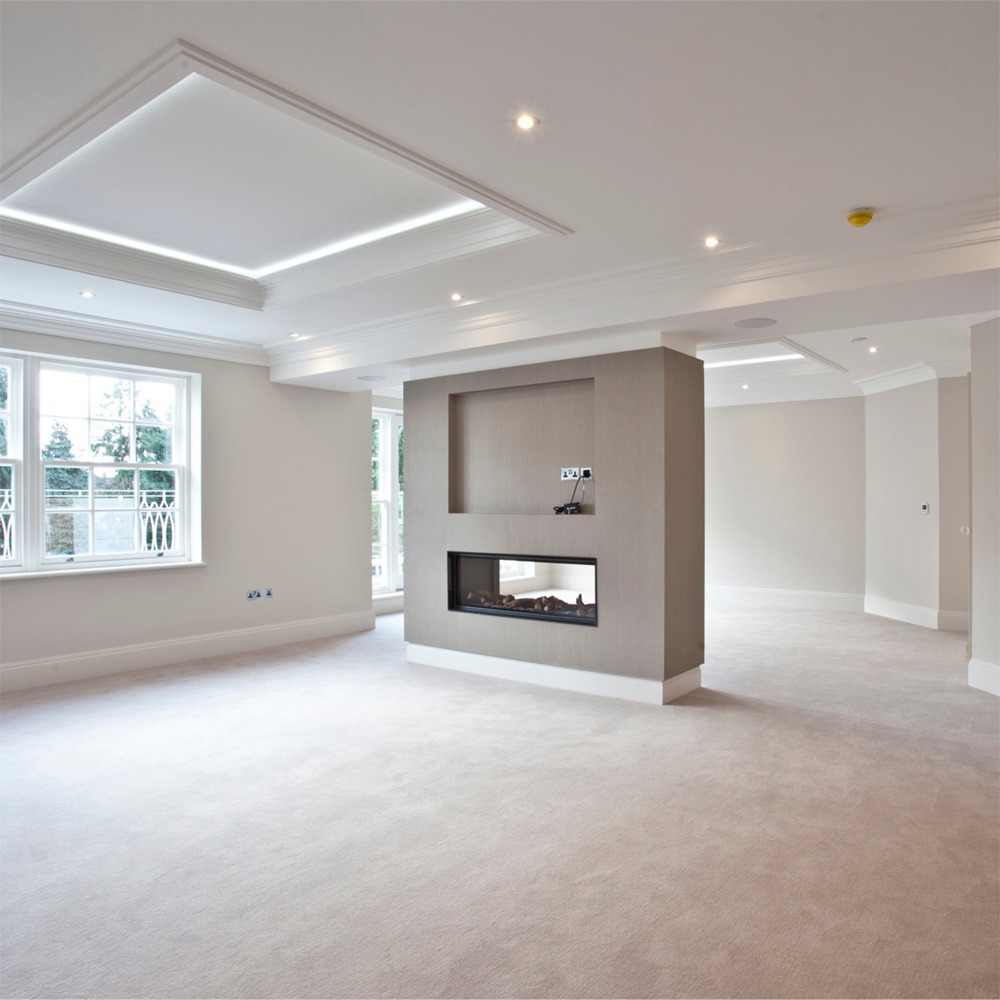
Ceiling details, recesses and lighting positions planned together for a clean, intentional finish.
Architectural detailing
Doors, skirtings, panelling, fluting and stone details chosen to suit the architecture of the home.
Working drawings
Elevations and drawings that builders and specialists can price and build from accurately.
Residential and commercial
From family homes to high-end commercial spaces where layout directly affects how people use the space.
Common Questions
Interior Architecture FAQs
What's the difference between interior design and interior architecture?
+
Interior architecture focuses on the structure and layout of a space: walls, openings, joinery and detailing. Interior design covers the finishes, furniture, lighting and styling. We offer both, so they're designed as one.
Do I still need an architect?
+
For structural work, planning applications and building regulations you will usually need an architect or engineer. We work alongside them to make sure the interior works as well as the structure.
Can you work with my builder?
+
Yes. We are happy to collaborate with your preferred builder, or recommend trusted tradespeople and specialists we regularly work with.
Will I see the design before it's built?
+
Yes. Layouts, elevations and 3D visualisations are produced during concept and design development so you can approve the design before anything is built.
How much does it cost?
+
Fees are based on project scope and complexity, typically a fixed fee or a percentage of construction cost. You receive a detailed proposal after the complimentary consultation, so you know exactly where you stand before committing.
Is the first consultation free?
+
Yes. Every project begins with a complimentary site visit and project appraisal, at no cost to you.
How long will my project take?
+
Timelines depend on scope, lead times and building work. Your programme is discussed at the consultation and confirmed in your proposal.
How do payments work?
+
A deposit of 50% of the agreed fee is taken at the Engagement stage, once you have approved the vision, scope and contract.
Do you offer an emergency or same-day service?
+
We are a design studio rather than an emergency service. Call 07540 520716 or send an enquiry and we'll come back to you.
Begin Your Project
Your interior architecture project, handled
Start with a complimentary site visit and project appraisal. No cost, no obligation, just a clear next step.
Prefer to talk? Call 07540 520716
BIID Registered · SBID Accredited · 5.0 on Google